
Primary on Main
Address
275 Hollycrest Drive, Pinehurst, NC
Price
$ 1,129,000
Property Attributes
- MLS#100606726
- TypeSingle Family
- Listing Status Active
- CountyMOORE
- CityPinehurst
- AreaHollycrest
- NeighborhoodPinehurst
- Zip28374
- StyleSingle Family Residence
- Year Built2023
- Taxes$ 3245
- Price$ 1,129,000
- Bedrooms5
- Full Bathrooms3
- Half Bathrooms1
- Sqr Footage3727
- Lot Size0.63 Acres
Data Source:
North Carolina Regional MLS (NCRMLS)
Property Description
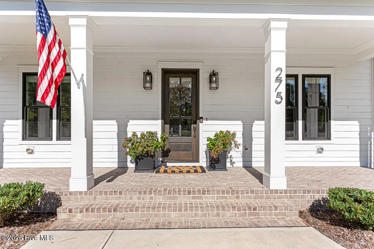
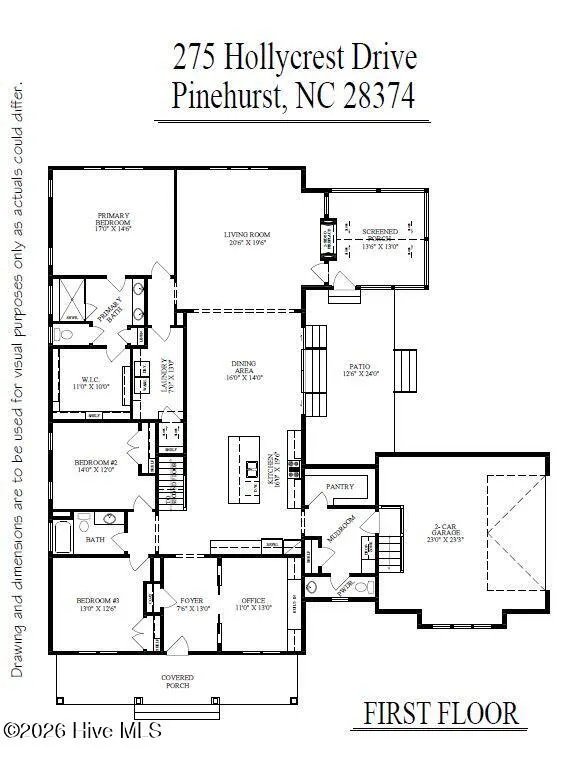
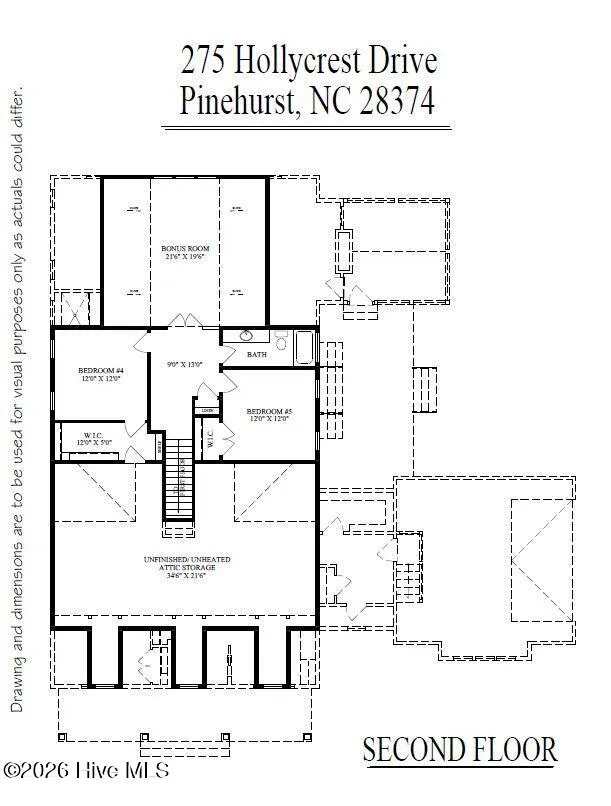
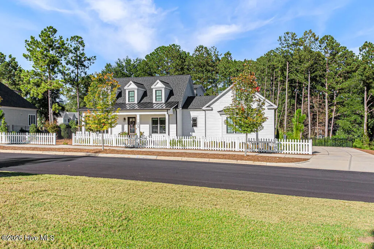
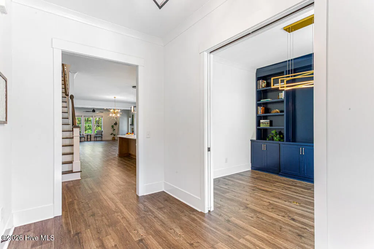
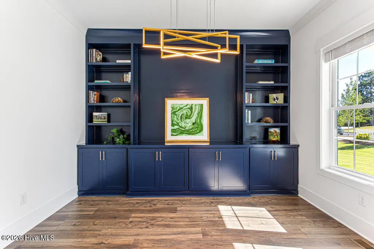
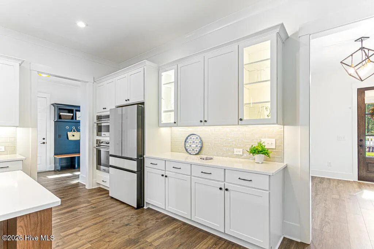
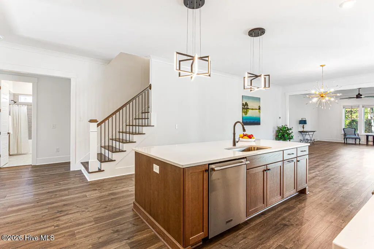
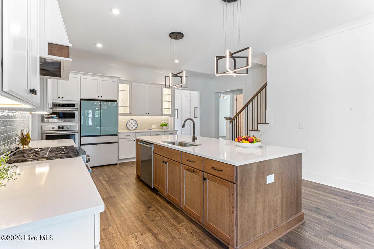
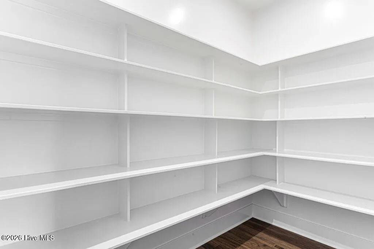
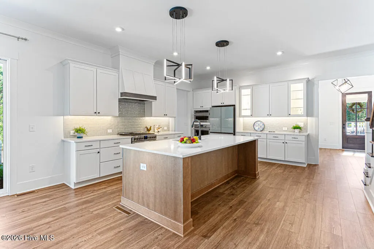
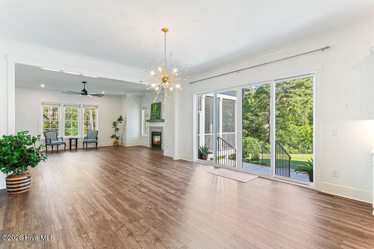
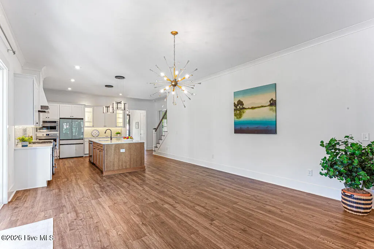
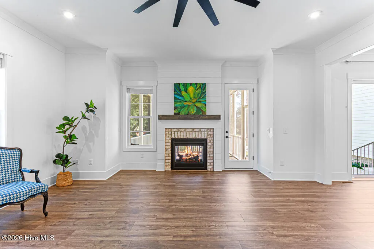
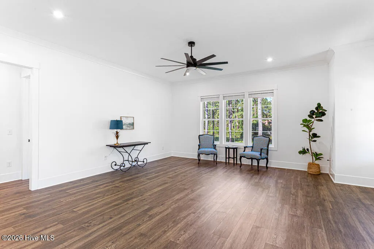
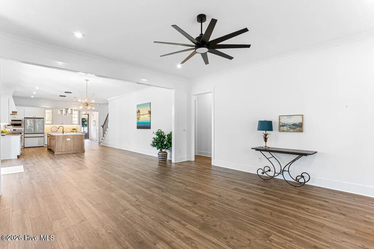
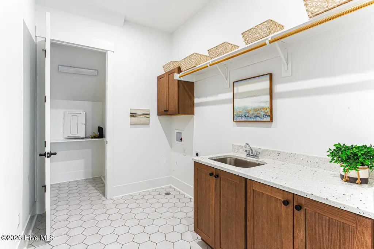
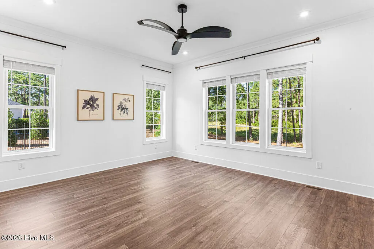
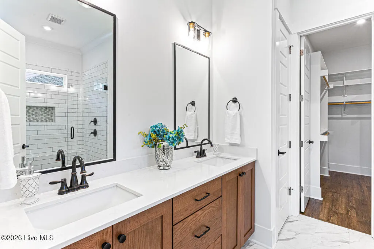
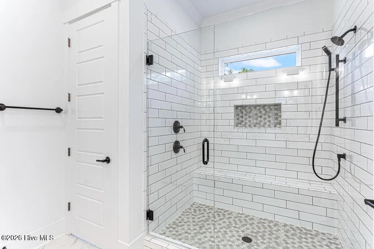
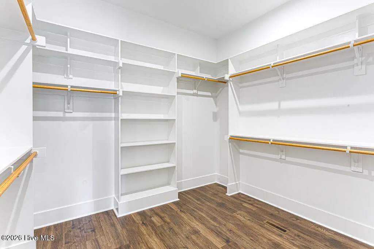
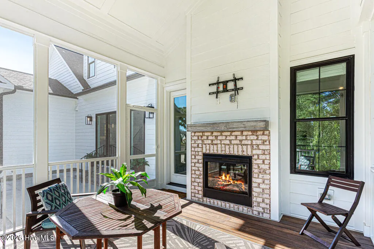
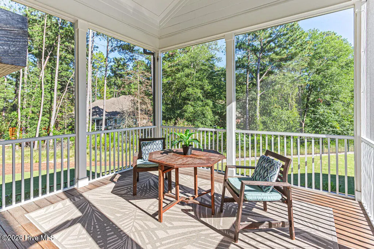
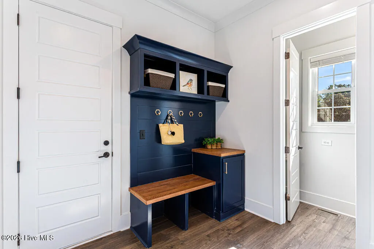
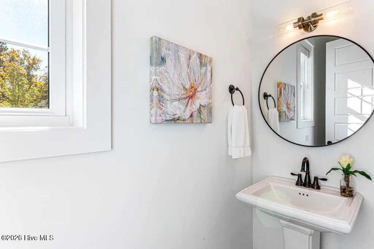
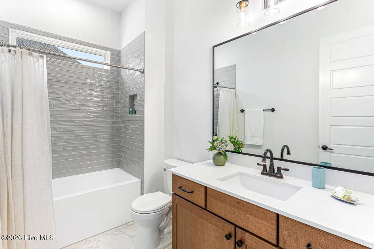
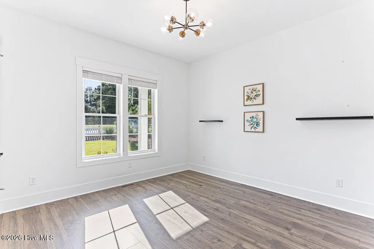
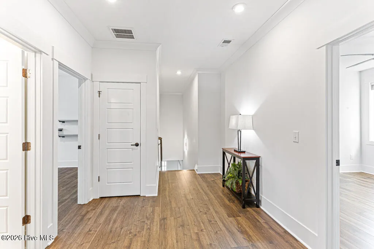
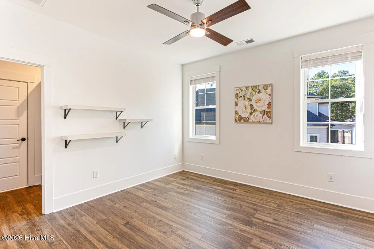
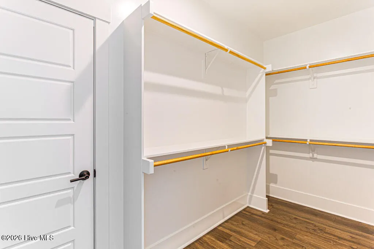
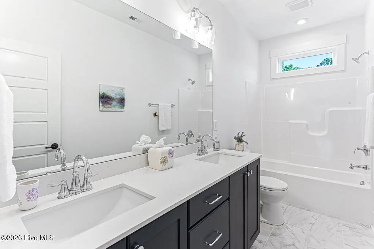
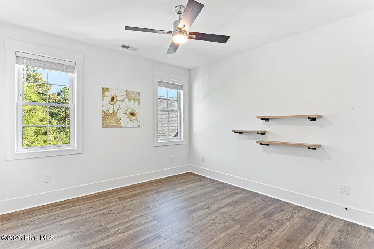
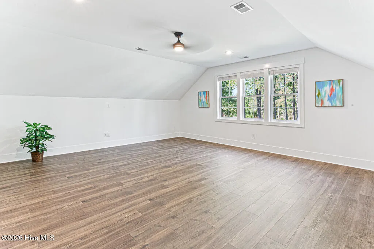
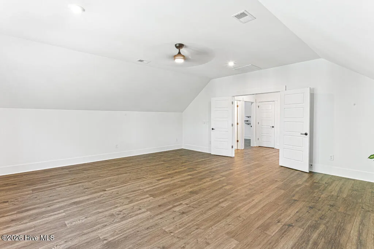
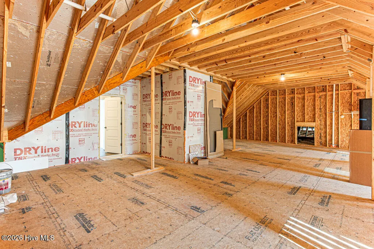
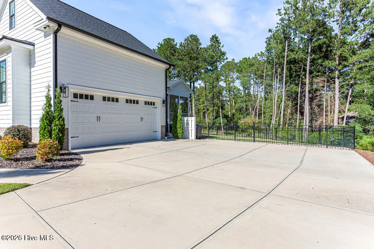
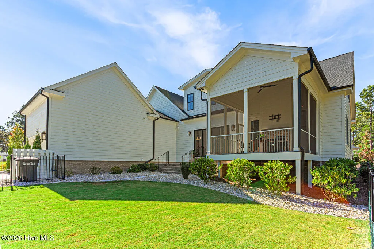
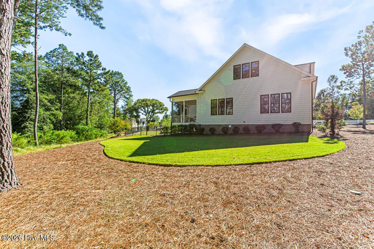
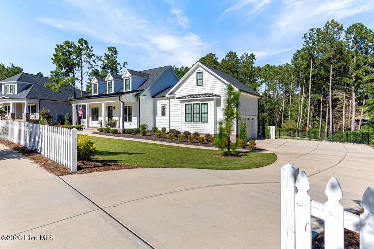
Welcome to 275 Hollycrest Drive, where Southern charm, beautiful design, and the Pinehurst lifestyle come together! Built in 2023 by award-winning Homes by Dickerson, this exceptional 3,717-square-foot home offers 5 bedrooms, 3.5 baths, a private office, and a spacious bonus/rec room. Located just 3 miles from the Village of Pinehurst and Pinehurst Country Club, this is a home where you can truly enjoy everything Pinehurst has to offer. From the moment you arrive, the white picket fence and welcoming front porch create that timeless Pinehurst feeling. Inside, warm and inviting spaces are designed for both everyday living and gathering with family and friends. The open kitchen, dining, and living areas are the heart of the home, with quartz countertops, soft-close cabinetry, custom lighting, gas range, built-in oven, coffee bar area, and a very spacious pantry. The beautiful double-sided brick fireplace brings the living room and screened porch together, creating the perfect place to enjoy a cozy fall evening. The main-level primary suite feels like a private retreat with a beautiful, tiled shower, double vanity, and spacious walk-in closet. Two additional bedrooms, a home office, mudroom, and laundry room are also conveniently located on the main level. Upstairs, you'll find two more bedrooms, a full bath, a large bonus/rec room, and an impressive 34' x 22' walk-in attic. Step outside to the fenced backyard and imagine morning coffee, weekend gatherings, or quiet evenings on the screened porch. Natural gas serves the fireplace, kitchen, HVAC, Rinnai tankless water heater, and grill. The subdivision of Hollycrest offers sidewalks, no through traffic, and direct access to the Pinehurst Greenway Trail, connecting you to 10 miles of walking trails, parks, pickleball, tennis, basketball courts and the Village of Pinehurst. This isn't just a beautiful house--it's a place to slow down, gather, make memories, and enjoy the very best of Pinehurst living.
| Elementary School | Middle School | High School |
|---|---|---|
| Pinehurst Elementary | Southern Pines Middle School | Pinecrest High |
| Price History | |
|---|---|
| 9/28/2026 | Listed $1,129,000 |
General Features
| Living Area | 3727.0 |
|---|---|
| Heating | Gas Pack,Heat Pump,Fireplace(s),Electric,Natural Gas |
| Cooling | Ceiling Fan(s),Heat Pump |
| Utilities | Natural Gas Connected,Sewer Connected,Water Connected |
| Possession | Close Of Escrow,At Closing |
| Roof | Architectural Shingle,Metal |
| Appliances | Vented Exhaust Fan,Gas Cooktop,Built-In Microwave,Refrigerator,Disposal,Dishwasher,Convection Oven,ENERGY STAR Qualified Appliances,Tankless Water Heater,Cooktop |
| Zoning | R01 |
| HOA Fee | 1500.0 |
| Garage Spaces | 2.0 |
| Patio/Porch Features | Covered,Patio,Screened,Front Porch |
| Construction Materials | Block,Brick,Fiber Cement,Wood Frame |
| Year Built | 2023 |
| View | None |
| Levels | Two |
| Property Subtype | Single Family Residence |
| Tax Year | 2026 |
| Taxes | 3245.0 |
| Parcel Number | 20230635 |
| Assoc Fee Paid Per | Annually |
| County | Moore |
| Operating Expense | 0.0 |
| New Construction | No |
| Property Type | Residential |
| In City Limits? (Y/N) | Yes |
| Association Amenities | Jogging Path,Maintenance Common Areas,Maintenance Grounds,Maintenance Roads,Sidewalks,Street Lights,Termite Bond,Trail(s),Trash,Private Golf Carts Allowed,Recreation Nearby,Shopping Nearby |
| HOA | Yes |
| Attached Garage | Yes |
| Energy Efficient | Lighting,Thermostat,LED Lighting |
| Subdivision Name | Hollycrest |
| Garage Y/N | Yes |
| Total Rooms | 10 |
| Full Baths | 3 |
| Status | Active |
| Directions | From Hwy 5,take Linden Road past Pinewild CC,past Elliots,turn left into Hollycrest subdivision on Hollycrest Dr,at stop sign turn left onto Hollycrest Dr,3rd house on left. |
| High School | Pinecrest High |
| City | Pinehurst |
| Association Name | Hollycrest HOA |
| High School District | Moore County Schools |
| Lot Size Units | Acres |
| Lot Size Square Feet | 27312.0 |
| Carport Spaces | 0.0 |
| Carport Y/N | No |
| Elementary School | Pinehurst Elementary |
| Property Attached Y/N | No |
| Land Lease Y/N | No |
| Home Warranty Y/N | No |
| Middle/Junior High School | Southern Pines Middle School |
| Lease Considered Y/N | No |
| Virtual Tour | https://vimeo.com/1230984172 |
| Structure Type | Wood Frame,Stick Built |
| Living Area Units | Square Feet |
| Standard Status | Active |
| Tax Assessed Value | 817450 |
| Legal Description | Hollycrest ADD LOT 14 |
| IslandOrMainland | Mainland |
Interior Features
| Interior Amenities | Master Downstairs,Walk-in Closet(s),Vaulted Ceiling(s),High Ceilings,Entrance Foyer,Mud Room,Bookcases,Kitchen Island,Ceiling Fan(s),Pantry,Walk-in Shower,Blinds/Shades,Walk-In Closet(s) |
|---|---|
| Basement | Crawl Space |
| Flooring | LVT/LVP,Tile |
| Water Heater | Natural Gas,Tankless |
| Master Bed Level | Primary Living Area |
| Total Stories | 2 |
| Basement (Y/N) | No |
| Air Conditioning Y/N | No |
| Heating Y/N | Yes |
| Fireplace Y/N | Yes |
| Half Baths | 1 |
| Laundry Features | Dryer Hookup,Washer Hookup,Laundry Room,Utility Sink |
| Total Bedrooms | 5 |
| Attic Features | Floored,Storage,Walk-In |
| Entry Level | 1 |
| Room Type | Master Bedroom,Living Room,Dining Room,Dining Area,Office,Bedroom 2,Bedroom 3,Laundry,Other,Bedroom 4,Bedroom 5,Bonus Room |
| Total Baths | 4 |
| Living Area Range | 3500 - 3999 |
| SmokingYN | No |
Exterior Features
| Exterior Amenities | Irrigation System |
|---|---|
| Exterior Finish | Brick,Fiber Cement |
| Fencing | Partial,Fenced |
| Parking Features | Garage Faces Side,Concrete,Garage |
| Lot Features | Interior Lot,Landscaped,Recreation Nearby,Shopping Nearby |
| Water Source | Public |
| Total Parking | 8.0 |
| Lot Size Area | 0.63 |
| Foundation Details | Block,Permanent,Crawl Space |
| Spa | No |
| Building Area Total | 3727.0 |
| Lot Dimensions | 122x240x47x34x189x74 |
| Lot Size Acres | 0.63 |
| Frontage Type | See Remarks |
| Waterfront Y/N | No |
| Road Frontage Type | Private Road,Maintained,Asphalt |
| Crops Included Y/N | No |
| Horse Y/N | No |
Amenities
- Foreclosure
- Views
- Short Sale
- New Construction
- Adult 55+
- Lease To Own
- No HOA Fees
- Furnished
- Primary On Main
- Air Conditioning
- Seller Finance
- Green
- Fixer Upper
- Horse
- Golf
- Fireplace
- Deck
- Garage
- Basement
- Pool
Property vs Single Family Average in 28374
Price
Taxes
Year Built
 Copyright© 2026 REIN Inc. Information Deemed Reliable But Not Guaranteed. The listings data displayed on this medium comes in part from the Real Estate Information Network Inc.(REIN) and has been authorized by participating listing Broker Members of REIN for display. REIN's listings are based upon Data submitted by its Broker Members, and REIN therefore makes no representation or warranty regarding the accuracy of the Data. All users of REIN's listings database should confirm the accuracy of
 All or a portion of the multiple listing information is provided by the Central Virginia Regional Multiple Listing Service, LLC, from a copyrighted compilation of listings. All CVR MLS information provided is deemed reliable but is not guaranteed accurate. The compilation of listings and each individual listing are ©2026 Central Virginia Regional Multiple Listing Service, LLC. All rights reserved.
All MLS listings are © 2026 Central Virginia Regional Multiple Listing Service, LLC. All
All or a portion of the multiple listing information is provided by the Central Virginia Regional Multiple Listing Service, LLC, from a copyrighted compilation of listings. All CVR MLS information provided is deemed reliable but is not guaranteed accurate. The compilation of listings and each individual listing are ©2026 Central Virginia Regional Multiple Listing Service, LLC. All rights reserved.
All MLS listings are © 2026 Central Virginia Regional Multiple Listing Service, LLC. All
 ©2026 Georgia Multiple Listing Service All information deemed reliable but not guaranteed. All properties are subject to prior sale, change or withdrawal. Neither listing broker(s) or information provider(s) shall be responsible for any typographical errors, misinformation, misprints and shall be held totally harmless. Listing(s) information is provided for consumer's personal, non-commercial use and may not be used for any purpose other than to identify prospective properties consumers may
 The data relating to real estate on this web site comes in part from the Internet Data Exchange program of Hive MLS LLC, and is updated as of September 28, 2026 5:00 AM UTC All information is deemed reliable but not guaranteed and should be independently verified. All properties are subject to prior sale, change, or withdrawal. Neither listing broker(s) nor ONYX Realty Professionals shall be responsible for any typographical errors, misinformation, or misprints, and shall be held totally harmless
